
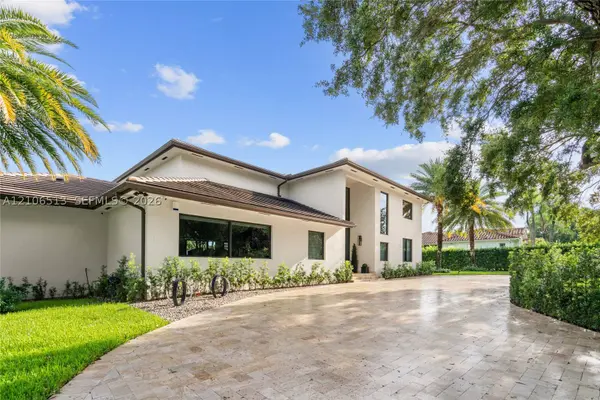
5720 SW 128th St
Pinecrest, FL 33156
- 6 Beds
- 8 Baths Full Baths: 7 Half Baths: 1
- 5,991 SqFt
- 0.74 Lot Size
- 1994 Year Built
Pinecrest, moments from Coral Gables. This renovated, move-in-ready residence offers 6 bedrooms, 6.5
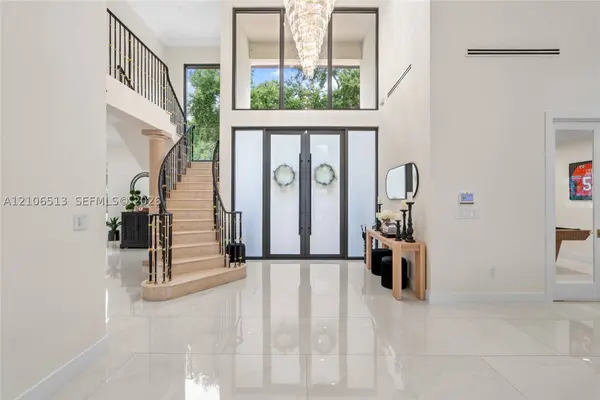
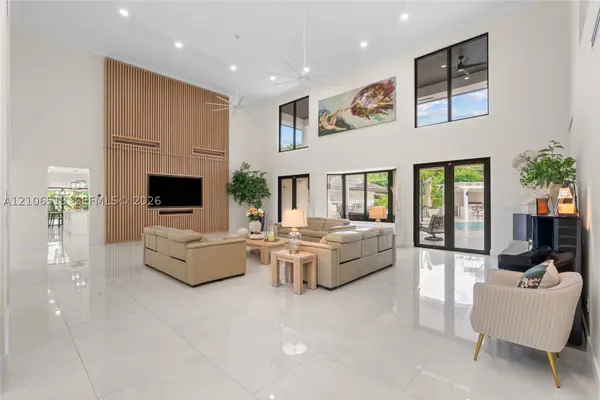
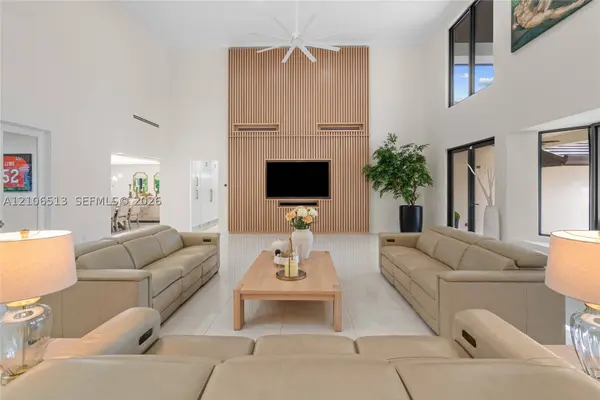
bathrooms, and nearly 6,000 SF of living space. A grand living room with double-height ceilings welcomes you,
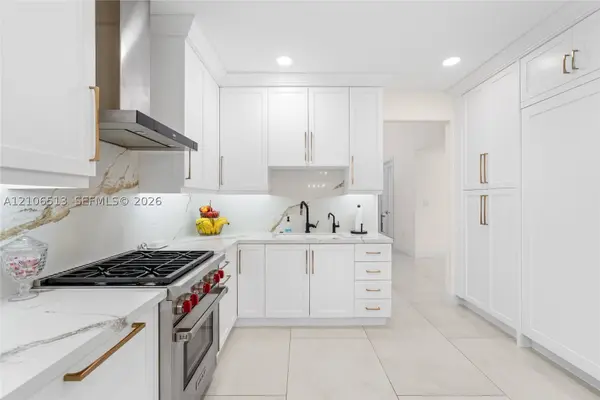
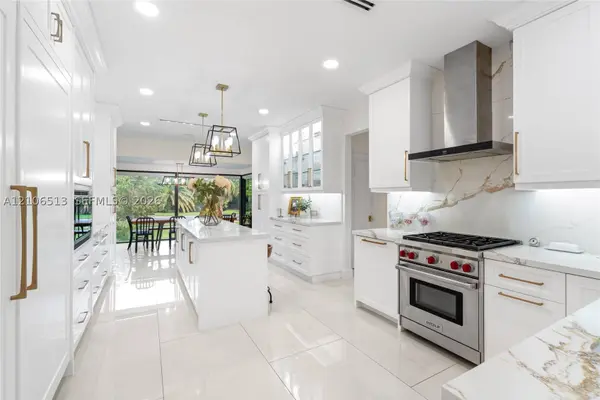
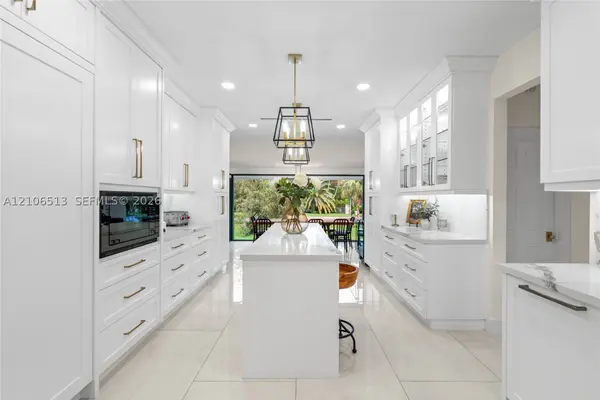
complemented by two primary suites and spacious areas designed for entertaining. The gourmet kitchen
features Wolf appliances, while a private movie theater, game room, and fitness room provide additional spaces
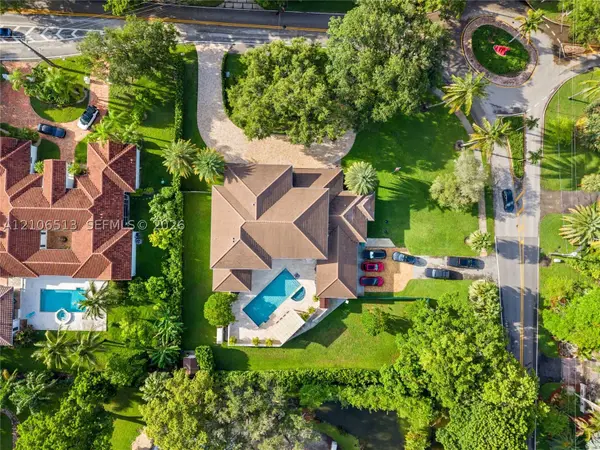
to gather and unwind. Outdoors, enjoy a resort-style pool with integrated Jacuzzi, summer kitchen, covered
terraces, and tropical landscaping. Impact windows and doors, a newer roof, smart-home technology, and a
whole-house generator completes the home. Conveniently located near public and private schools, parks,
shopping, and dining.
GALLERY
PROPERTY DETAIL
Key Details
Property Type Single Family Home
Sub Type Single Family Residence
Listing Status Active
Purchase Type For Sale
Square Footage 5, 991 sqft
Price per Sqft $759
Subdivision Rockdale Estates
MLS Listing ID A12106513
Style Contemporary/Modern, Detached, Two Story
Bedrooms 6
Full Baths 7
Half Baths 1
HOA Y/N No
Year Built 1994
Annual Tax Amount $36,931
Tax Year 2025
Lot Size 0.738 Acres
Property Sub-Type Single Family Residence
Location
State FL
County Miami-dade
Community Rockdale Estates
Area 50
Zoning 2200
Direction From turnpike: Exit 20 - E on Kendall Drive until Red Rd./57th Ave. Head South on Red/Old Cutler until 128 St. Make a left. Go thru the guard gate...3rd house on right/corner. From Palmetto: Exit Kendall Drive and continue same procedure as above.
Building
Lot Description <1 Acre, Corner Lot, Flood Zone, Oversized Lot
Faces North
Story 2
Sewer Public Sewer
Water Public
Architectural Style Contemporary/Modern, Detached, Two Story
Level or Stories Two
Structure Type Block,Stucco
Interior
Interior Features Breakfast Bar, Built-in Features, Bedroom on Main Level, Breakfast Area, Bathtub, Closet Cabinetry, Dining Area, Separate/Formal Dining Room, Dual Sinks, Entrance Foyer, Eat-in Kitchen, First Floor Entry, Living/Dining Room, Custom Mirrors, Pantry, Split Bedrooms, Separate Shower, Vaulted Ceiling(s), Walk-In Closet(s)
Heating Electric
Cooling Ceiling Fan(s), Electric
Flooring Other, Porcelain Tile, Tile
Furnishings Unfurnished
Window Features Blinds,Impact Glass,Thermal Windows
Appliance Dryer, Dishwasher, Gas Range, Gas Water Heater, Ice Maker, Microwave, Refrigerator, Wine Cooler, Washer
Laundry Laundry Tub
Exterior
Exterior Feature Balcony, Fence, Fruit Trees, Security/High Impact Doors, Lighting, Outdoor Grill, Patio, Shed
Parking Features Attached
Garage Spaces 3.0
Pool Concrete, In Ground, Outside Bath Access, Pool Equipment, Pool, Pool/Spa Combo
Community Features Park, Street Lights, Sidewalks
View Garden, Pool
Roof Type Flat,Tile
Porch Balcony, Open, Patio
Garage Yes
Schools
Elementary Schools Pinecrest
Middle Schools Palmetto
High Schools Miami Palmetto
Others
Senior Community No
Restrictions Other Restrictions
Tax ID 20-50-13-008-0013
Security Features Smoke Detector(s)
Acceptable Financing Cash, Conventional
Listing Terms Cash, Conventional
Special Listing Condition Listed As-Is
Virtual Tour https://www.propertypanorama.com/instaview/mia/A12106513
SIMILAR HOMES FOR SALE
Check for similar Single Family Homes at price around $4,550,000 in Pinecrest,FL

Active
$4,500,000
8350 SW 98 th St, Miami, FL 33156
Listed by Envirotek Realty6 Beds 5 Baths 7,953 SqFt
Active
$5,150,000
7605 SW 134th St, Pinecrest, FL 33156
Listed by B & B Real Estate Broker Inc4 Beds 5 Baths 0.36 Acres Lot
Pending
$2,590,000
13200 SW 59th Ave, Pinecrest, FL 33156
Listed by BHHS EWM Realty5 Beds 3 Baths 3,272 SqFt
CONTACT